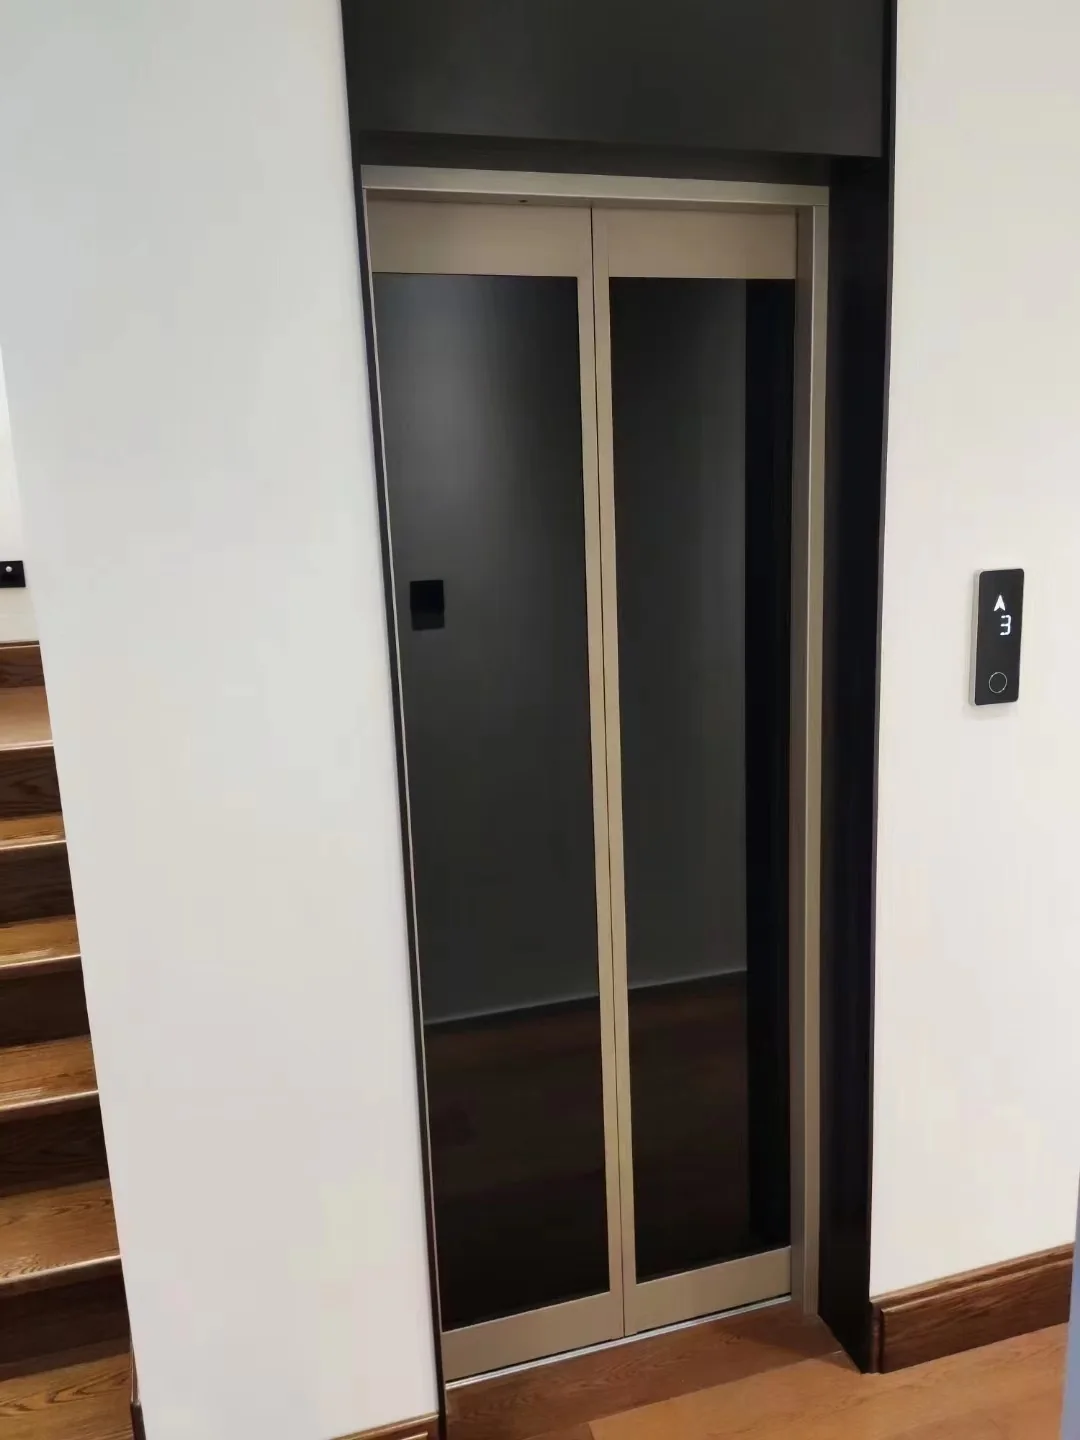
Read the cabin and shaft measurements separately
A cabin dimension describes usable space inside the lift. A hoistway dimension describes the space that accommodates the lift system. Confusing the two can leave a building opening too small even when the cabin appears to fit.
The Super Nova brochure, drawing page 03/04, labels hoistway width and depth as HW and HD, and car width and depth as CW and CD. Its two centre-opening layouts show different deductions:
| Layout | Cabin width | Cabin depth |
|---|---|---|
| Centre-opening example 1 | HW − 450 | HD − 250 |
| Centre-opening example 2 | HW − 300 | HD − 350 |
These are reference drawings, not approved dimensions for your house. Their useful lesson is that changing the arrangement changes the space available inside the cabin. Confirm the selected layout before using dimensions in building drawings.
Allow for the pit, overhead and landing
The pit is the space below the lowest landing; overhead is the space needed above the highest landing. The Super Nova brochure lists different requirements for its car-top-wheel, car-bottom-wheel and backpack-frame arrangements, so a single number cannot stand in for the whole range.
At each floor, check where the door opens and how people approach it. Tell the team if the lift needs to accommodate mobility equipment, a carer or particular items. That brief helps the supplier assess an appropriate cabin and entrance arrangement; a home measurement alone does not establish accessibility compliance.
Choose the installation arrangement with the building in mind
The Super Nova home lift can use a builder-provided concrete, steel or brick shaft, with an optional aluminium tower. The Masterpiece platform lift is presented with an aluminium shaft and glass panels. Those are different starting points for the building work, even before finishes are considered.
For an existing home, bring floor plans if available and photographs of the possible lift positions. For a new build, involve the lift supplier while openings and floor levels can still be coordinated. Keep the same proposed position marked on each level so the conversation covers the whole route.
Turn your measurements into an agreed specification
Before building, ask for the proposed cabin, shaft, pit, overhead and door dimensions together. Confirm who is responsible for the building openings and structural work, and how servicing access will be accommodated.
Superior Elevators works with residential projects in Melbourne and Victoria. Send the team your plans and intended use to discuss the options, or explore residential elevators and the product range before your consultation.